
How New Cabinets Transform Any Kitchen Remodel
Cabinets are among the most noticeable and functional elements in a kitchen, making them an important consideration during a remodeling project. They influence how much storage is available, how efficiently the room functions, and how the finished space looks. Replacing outdated cabinetry can also provide an opportunity to correct problems with organization, accessibility, and overall layout. New cabinets can be designed around the way a household actually uses the kitchen instead of forcing everyday activities into an outdated arrangement. From specialized storage features to updated finishes, cabinetry can change the character of the entire room. Working with experienced kitchen remodelers can help homeowners identify cabinet options that support both practical needs and design preferences. According to Market Reports World, an average of 8.2 million households in the U.S. invested in custom cabinetry for kitchen remodeling projects in 2024. A carefully planned cabinet upgrade can therefore become one of the most impactful parts of a kitchen renovation.
Improving Kitchen Storage
One of the most immediate benefits of new cabinets is the opportunity to improve kitchen storage. Older cabinets may have awkward shelves, limited interior space, or layouts that leave certain areas difficult to access. A new configuration can make better use of corners, wall space, and other areas that previously went unused. Homeowners can choose storage solutions based on the items they regularly keep in the kitchen. Deep drawers can accommodate cookware, while adjustable shelves can provide flexibility for dishes and pantry items. Tall cabinets can also make practical use of vertical space without expanding the kitchen's footprint. Kitchen remodelers can help determine which cabinet sizes and configurations best match the room's dimensions. Better storage can make everyday tasks more convenient while helping the kitchen maintain a cleaner and more organized appearance.
Enhancing Kitchen Organization
A kitchen can have plenty of storage and still feel disorganized if the cabinets are not arranged around daily activities. New cabinetry provides an opportunity to place frequently used items closer to preparation areas, cooking surfaces, or cleanup zones. Specialized inserts can also create designated spaces for utensils, trays, spices, cookware, and other kitchen essentials. This type of organization can reduce the time spent searching through crowded cabinets and drawers. Homeowners can also consider pull-out shelves, drawer dividers, and other accessories that make stored items easier to reach. Kitchen remodelers can incorporate these features into the overall cabinet design rather than treating them as afterthoughts. A well-organized cabinet layout can make routine food preparation and cleanup more efficient. Thoughtful storage planning can ultimately make the kitchen feel more functional without requiring additional square footage.
Updating the Kitchen Style
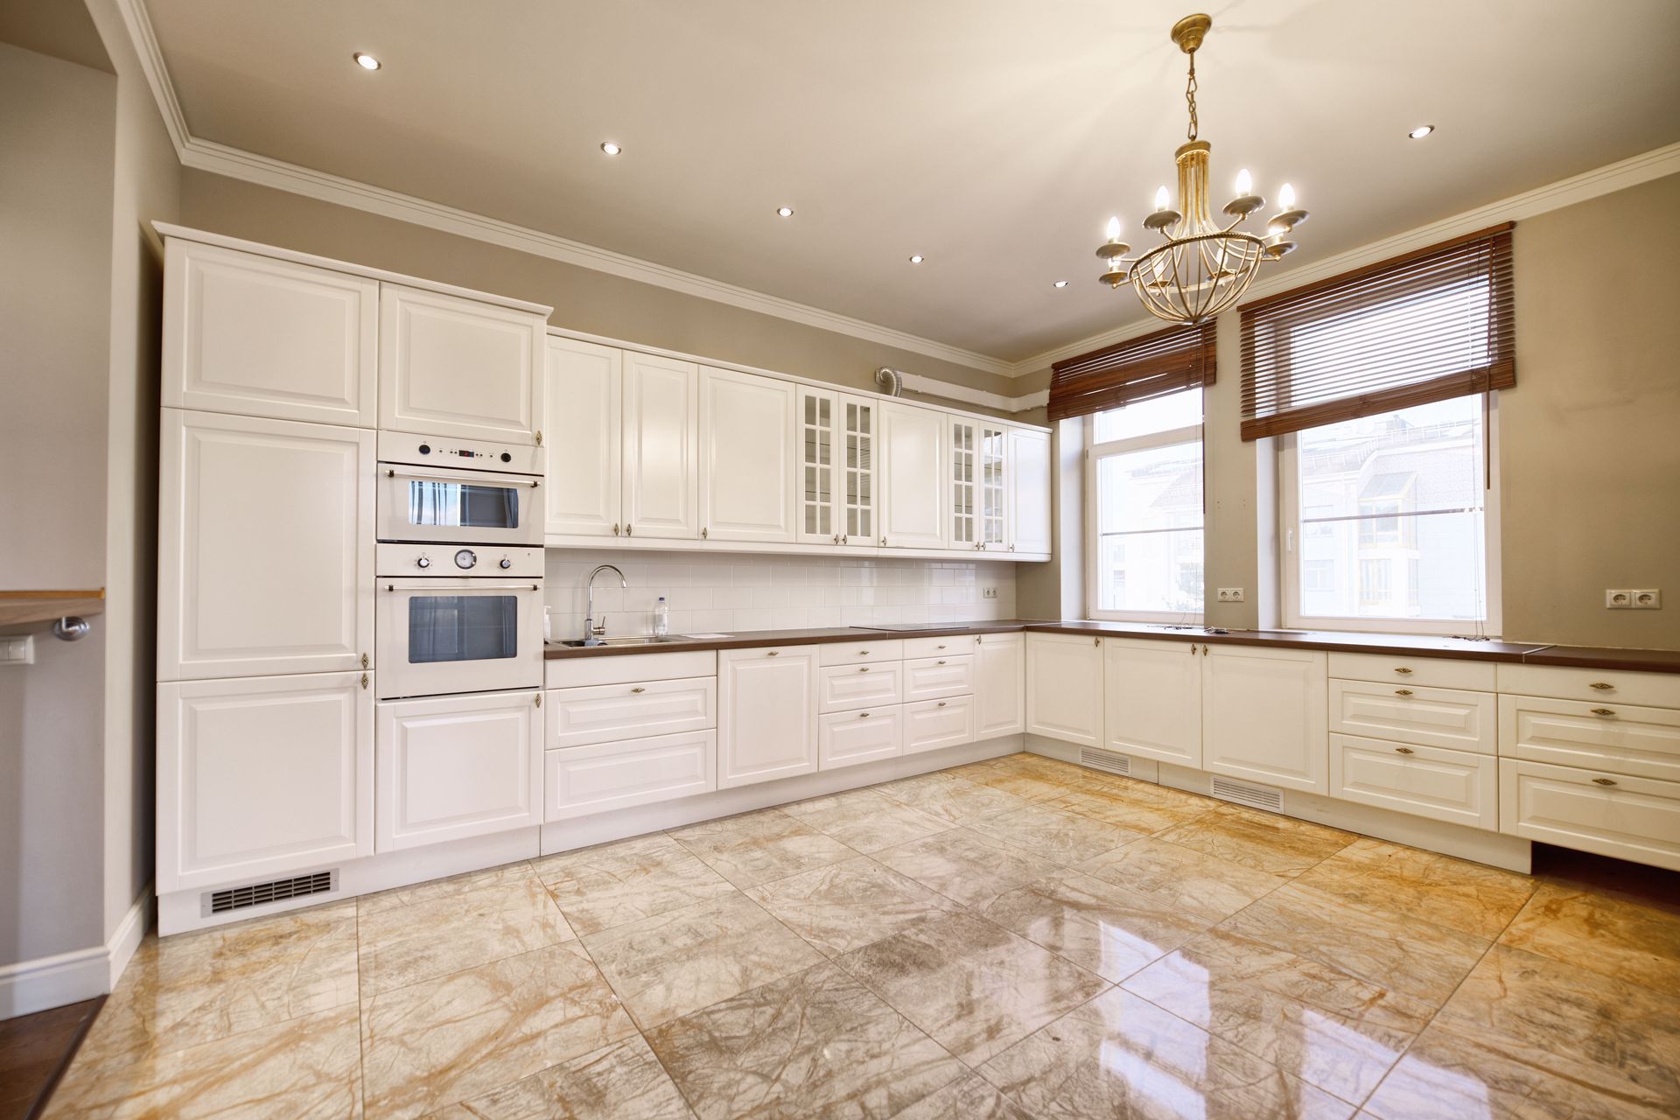
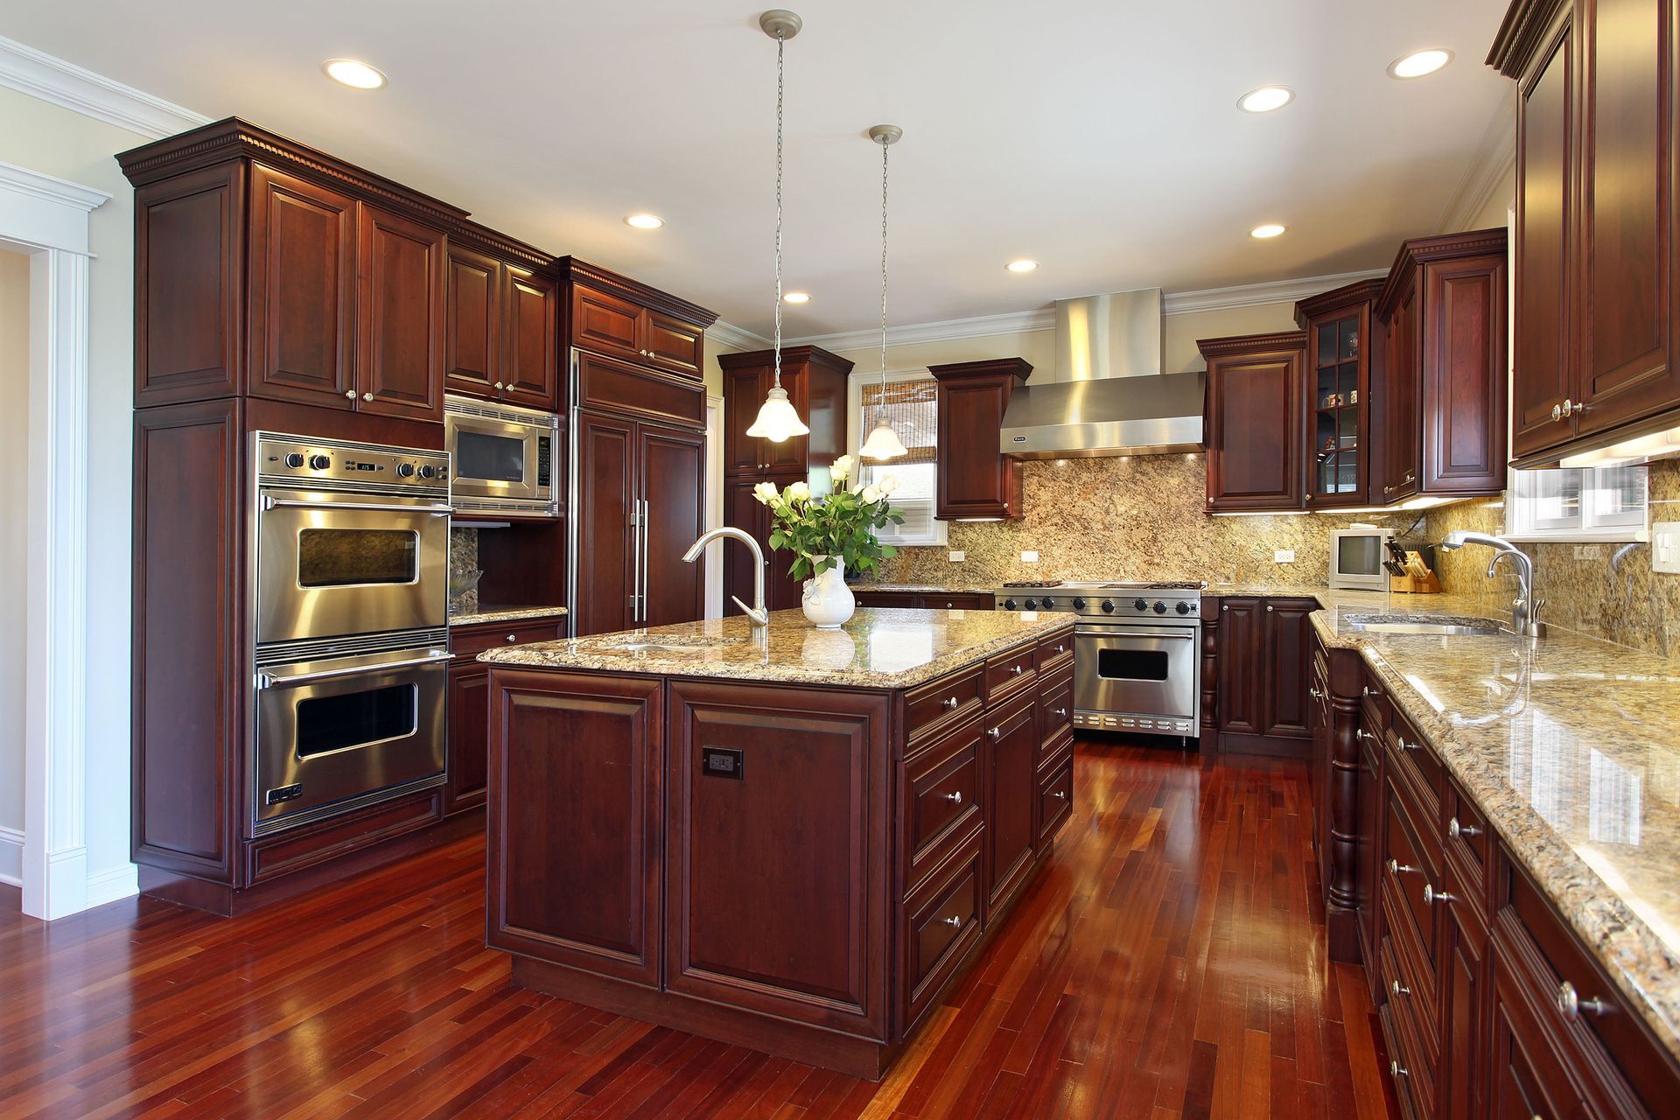
Cabinetry has a major influence on the visual character of a kitchen because cabinets often occupy a substantial portion of the room's walls. Changing their color, finish, door style, or hardware can create a noticeably different appearance. Homeowners can select designs that complement countertops, flooring, backsplashes, appliances, and other features. Whether the desired look is traditional, contemporary, transitional, or another style, cabinetry can help establish a consistent design direction. New finishes can also make an older kitchen feel brighter, warmer, or more modern. Kitchen remodelers can help coordinate cabinet selections with the other materials being incorporated into the renovation. This coordination helps prevent individual design elements from competing with one another. Updating the cabinetry can therefore transform the overall appearance of the kitchen without changing every feature in the room.
Maximizing Available Space
Kitchen layouts often contain areas that are not being used as efficiently as possible. Cabinets can be customized to take advantage of available wall height, corners, narrow spaces, and other challenging areas. Taller cabinetry can extend storage upward, while specialized corner solutions can make difficult spaces more accessible. A carefully designed cabinet layout can also improve movement through the kitchen by keeping frequently used areas organized. Replacing cabinets may provide an opportunity to reconsider the placement of appliances, work surfaces, and storage zones. Kitchen remodelers can evaluate the existing layout and identify opportunities to make the available space more functional. The goal is not necessarily to make the kitchen larger but to make better use of the space that already exists. Efficient cabinetry can make a kitchen feel more spacious while providing additional practical storage.
Supporting Everyday Kitchen Activities
A kitchen needs to accommodate many different activities, including meal preparation, cooking, serving, cleaning, and storage. Cabinet placement can influence how easily people move between these tasks. New cabinetry allows storage zones to be positioned according to the way the kitchen is actually used. Pots and pans can be located near cooking areas, while dishes and glasses can be stored closer to serving spaces. Cleaning supplies can also be placed near the sink or other appropriate areas while remaining organized and accessible. Kitchen remodelers can help create a layout that supports these daily routines rather than simply focusing on appearance. When storage and work areas are positioned logically, common kitchen tasks can become easier to manage. Functional cabinet planning can therefore improve the experience of using the kitchen every day.
Creating Better Accessibility
Cabinet accessibility is another factor that can influence how comfortable and practical a kitchen feels. Deep shelves can make items difficult to reach, while low or poorly positioned storage may require unnecessary bending or stretching. Modern cabinet configurations can incorporate drawers, pull-outs, adjustable shelves, and other features designed to make stored items easier to access. These features can be particularly helpful for homeowners who want the kitchen to remain convenient as their needs change. Cabinet heights and configurations can also be selected according to the people who regularly use the space. Kitchen remodelers can discuss accessibility considerations during the design process to help create a more comfortable arrangement. Improving access does not necessarily require sacrificing style or storage capacity. With thoughtful planning, cabinetry can support both convenience and long-term usability.
Increasing Design Cohesion
A kitchen remodel typically involves several materials and design elements that need to work together visually. Cabinets often serve as a foundation for coordinating these components because they cover substantial wall areas and establish a dominant color or finish. Choosing cabinetry that complements the countertops, backsplash, flooring, lighting, and appliances can create a more unified appearance. Consistent hardware and complementary finishes can further strengthen the overall design. Homeowners can also use cabinet details to introduce contrast or visual interest without making the space feel disconnected. Kitchen remodelers can help coordinate these selections so that the finished kitchen has a deliberate and balanced appearance. A cohesive design can make individual features appear more integrated into the room. This can give the remodeled kitchen a polished look while still allowing homeowners to express their personal style.
Adding Long-Term Functionality
New cabinets can provide benefits that extend beyond the immediate visual transformation of a remodeled kitchen. Well-designed cabinetry can accommodate changing storage needs and make it easier to reorganize the space over time. Durable materials and properly constructed components can also support regular daily use. Homeowners can consider how cabinet features will perform not only when the renovation is completed but also years later. Selecting practical configurations can help reduce the need for additional storage solutions or future layout changes. Kitchen remodelers can guide homeowners through options based on the room's current needs and anticipated use. Investing in thoughtful cabinetry can make the kitchen more adaptable while maintaining its visual appeal. A successful cabinet upgrade should ultimately combine style, storage, accessibility, and everyday functionality.
Transforming the Entire Kitchen
Cabinet replacement can change much more than the appearance of a kitchen. It can improve storage, organization, accessibility, workflow, available space, and the relationship between different design elements. Because cabinets occupy such a prominent position in the room, even a focused cabinetry upgrade can create a noticeable transformation. The right design can address frustrations that homeowners have experienced with their existing kitchen for years. Careful planning also helps ensure that new cabinets support the way the household actually uses the space. Midwest Cabinetry and Design can help homeowners explore cabinetry options that balance functionality, design, and the needs of their kitchen. Contact us to discuss your remodeling goals and discover how new cabinetry can transform your kitchen.

Share On: